
Menu

Commercial Ventilation & Exhaust Systems in Baltimore | Minimize Downtime and Maintain Code Compliance

Industrial-grade mechanical ventilation systems and commercial air extraction solutions engineered for Baltimore's manufacturing, healthcare, and food service facilities that demand continuous operation and regulatory adherence.

Slider Image 1
Slider Image 2
Slider Image 3
Slider Image 4
Slider Image 5
Slider Image 7
Slider Image 8
Slider Image 9
Slider Image 10
Slider Image 11

Why Baltimore's Industrial Operations Demand Specialized Exhaust Engineering

Your facility's ventilation system is not background equipment. It is a critical operational asset. In Baltimore, where manufacturing plants, processing facilities, and commercial kitchens operate under strict Maryland Department of the Environment air quality standards, a failed exhaust system triggers immediate code violations, production halts, and employee safety risks.

Baltimore's position at the tidal Patapsco River creates high ambient humidity that accelerates corrosion in ductwork and exhaust fans. Manufacturing districts in Curtis Bay and Fairfield contend with salt air that degrades metal components faster than inland facilities experience. When a commercial ventilation system fails in a pharmaceutical clean room or food processing plant, you face contamination risks, product loss, and regulatory scrutiny.

Industrial exhaust solutions must account for Baltimore's freeze-thaw cycles that stress rooftop units and wall penetrations. A single day of downtime in a production environment costs more than proactive system maintenance. Commercial air extraction systems require engineering that addresses your specific contaminants, whether that's chemical fumes, cooking exhaust, or industrial particulates. Generic residential-grade approaches fail in commercial applications.

Your mechanical ventilation systems must balance make-up air ratios, maintain negative pressure in sensitive areas, and comply with ASHRAE 62.1 standards for indoor air quality. Baltimore's aging industrial buildings often house outdated systems that cannot meet current code requirements. When inspectors arrive, inadequate ventilation capacity becomes a liability issue that shuts down operations until corrected.

Why Baltimore's Industrial Operations Demand Specialized Exhaust Engineering
How We Engineer Ventilation Systems for Operational Continuity

How We Engineer Ventilation Systems for Operational Continuity

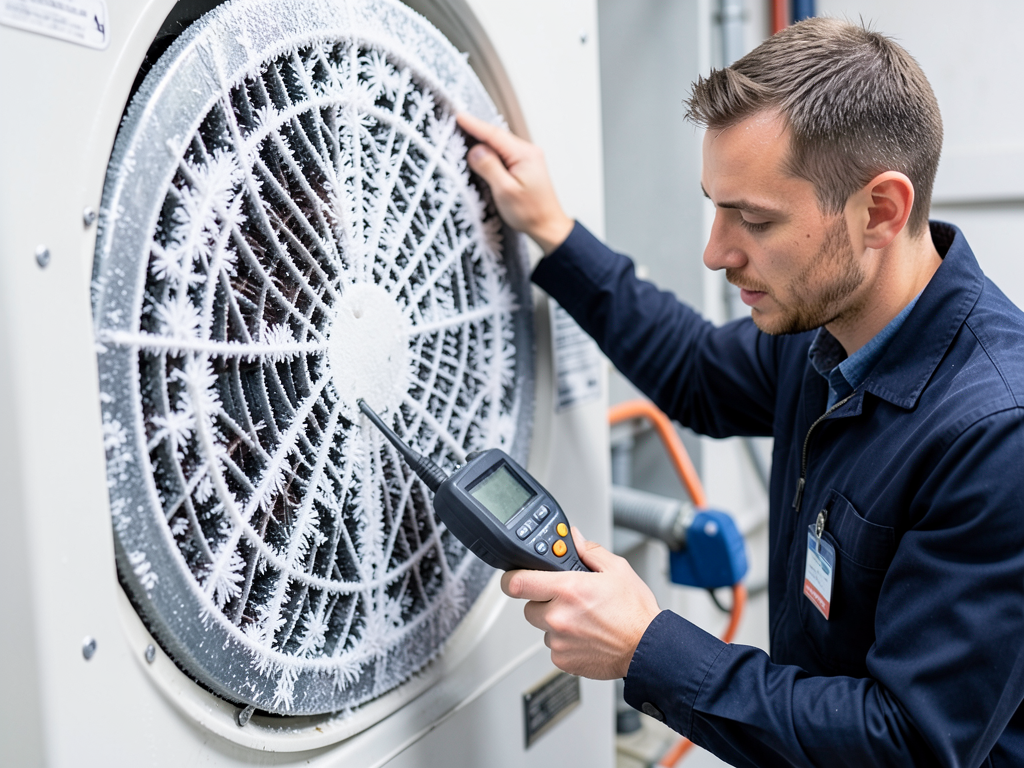
We start with load calculations specific to your facility's contaminant profile and occupancy density. A restaurant kitchen generating grease-laden vapor requires different capture velocity than a chemical processing plant exhausting solvent fumes. We measure existing airflow using pitot tube traverses and thermal anemometers to identify pressure imbalances that reduce system efficiency.

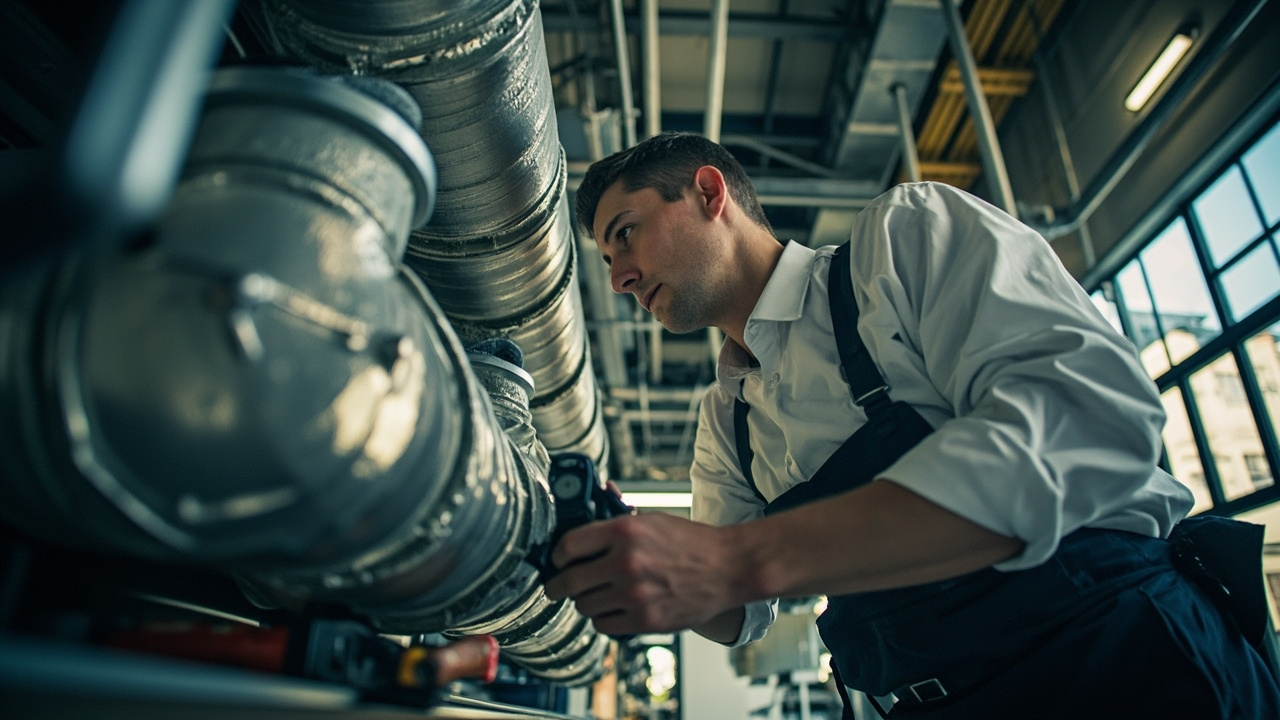
Our commercial air extraction designs incorporate redundancy where downtime is unacceptable. Dual-fan configurations with automatic failover prevent total system loss when a motor fails. Variable frequency drives on supply and exhaust fans reduce energy consumption while maintaining precise pressure relationships between zones. We specify corrosion-resistant materials for ductwork exposed to Baltimore's coastal humidity, including stainless steel in corrosive environments and galvanized steel with protective coatings in less aggressive applications.

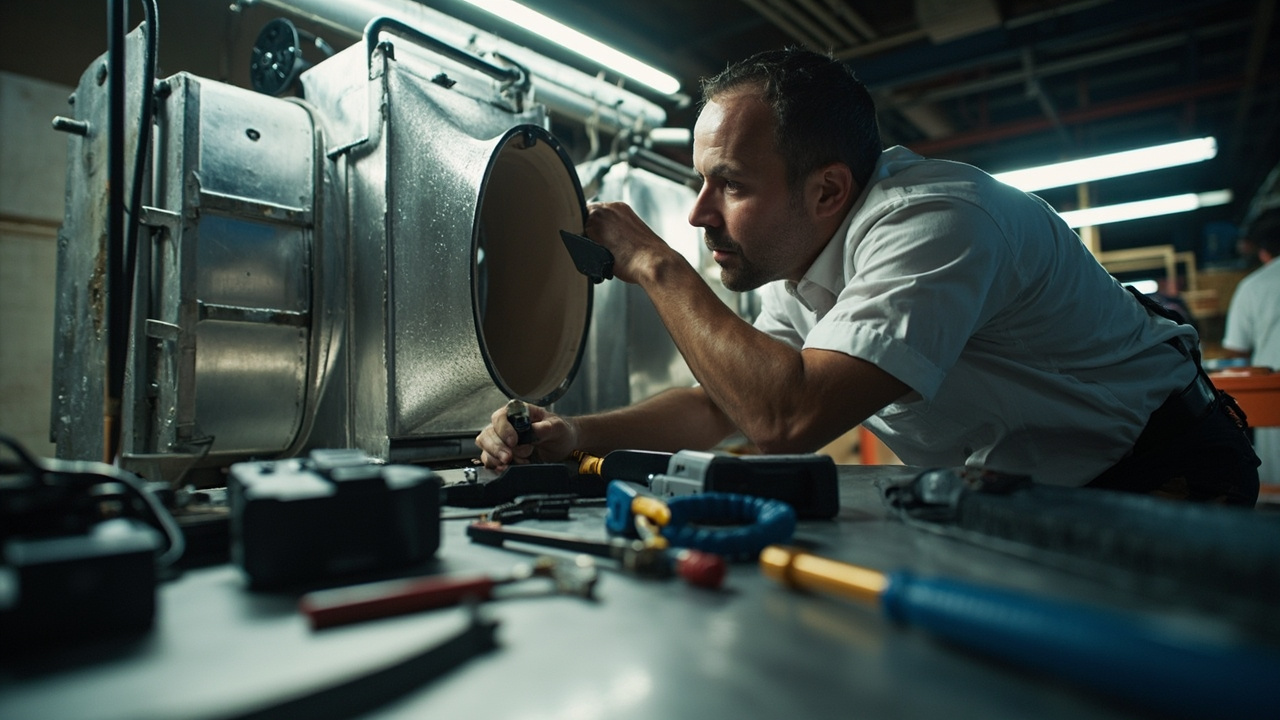
Industrial air handling installations require structural analysis of roof load capacity before mounting equipment. We coordinate with structural engineers when existing supports cannot handle modern high-efficiency units. Vibration isolation prevents equipment noise from transmitting through building structures. Seismic restraints meet Maryland building code requirements for mechanical equipment anchorage.

We integrate mechanical ventilation systems with your building automation system for real-time monitoring of airflow, filter pressure drop, and fan status. Predictive maintenance alerts prevent unexpected failures. Our control sequences maintain temperature and humidity setpoints while optimizing outside air economizer cycles to reduce cooling costs. Every installation includes as-built drawings and O&M manuals that document system configurations for future service providers.

Our Commercial Ventilation Installation Methodology

Commercial Ventilation & Exhaust Systems in Baltimore | Minimize Downtime and Maintain Code Compliance
01

Facility Assessment and Load Analysis

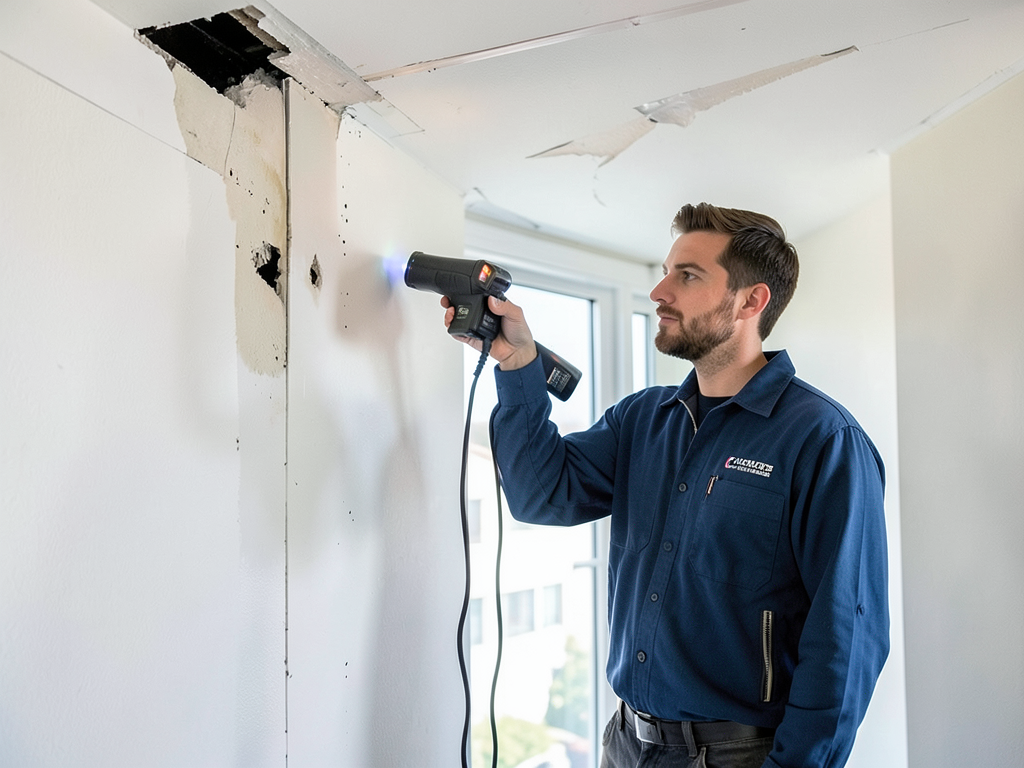
We conduct on-site surveys measuring contaminant generation rates, occupancy patterns, and existing system performance. Air quality testing identifies deficiencies in current ventilation effectiveness. We review your operational schedules to design systems that accommodate production demands without over-sizing equipment. Thermal imaging locates heat sources that impact cooling loads. Our engineers calculate required CFM based on your specific processes, not generic rules of thumb that waste energy.
02

System Design and Permitting

Our engineering team produces stamped mechanical drawings that meet Baltimore City building permit requirements. We specify equipment with lead times that align with your project schedule. Ductwork layouts minimize pressure losses through efficient routing and proper fitting selection. We coordinate mechanical, electrical, and structural trades to prevent conflicts during installation. Energy modeling demonstrates operating cost reductions that justify capital investment. All designs comply with IMC, ASHRAE, and NFPA standards applicable to your facility type.
03

Installation and System Commissioning

Our installation crews work during scheduled downtime to minimize production disruption. We test and balance all supply and exhaust branches to design airflow rates. Functional performance testing verifies proper operation under all load conditions. Control sequences are validated through point-to-point checks and simulated failure scenarios. We provide operator training on system controls and maintenance procedures. Final documentation includes certified test reports required for occupancy permits and insurance compliance. Your facility returns to full operation with verified ventilation performance.

Why Baltimore Facilities Trust Our Commercial Ventilation Expertise

We understand Baltimore's industrial landscape because we work in it daily. Our project portfolio includes food processing plants in South Baltimore, pharmaceutical facilities in the biotech corridor, and manufacturing operations throughout the metro region. We know which local mechanical inspectors prioritize specific code sections and how to design systems that pass inspection on the first submittal.

Baltimore's older industrial buildings present unique challenges that require experienced problem-solving. We have installed commercial ventilation systems in structures dating to the early 1900s, where ceiling heights, structural limitations, and utility access constrain equipment placement. Our engineering team develops creative solutions that achieve code compliance without costly building modifications.

We maintain relationships with equipment manufacturers that provide priority shipment when your timeline is compressed. Our service department stocks critical components for the commercial air handling units we install, reducing downtime when failures occur. You receive direct phone access to project managers who understand your facility's specific requirements and can authorize emergency service without bureaucratic delays.

Our estimating process provides detailed cost breakdowns that separate equipment, installation labor, and ancillary expenses. You know exactly what you are paying for. We identify value engineering opportunities that reduce first costs without compromising performance. When competitive bids vary significantly, we explain the technical differences that justify our approach. Our goal is not to be the cheapest option but the most reliable investment in your facility's long-term operational capability.

Baltimore businesses cannot afford ventilation contractors who disappear after installation. We stand behind our work with responsive service that treats your downtime as our emergency.

What Your Facility Can Expect from Our Commercial Services

Project Timeline and Scheduling Flexibility

Commercial ventilation projects range from two weeks for simple exhaust upgrades to three months for complete industrial air handling replacements. We provide critical path schedules that identify long-lead equipment items and coordinate installations during your planned shutdowns or low-production periods. Weekend and overnight work prevents disruption to your operations. Our project managers communicate progress daily and immediately alert you to any delays. We maintain contingency plans for weather-related schedule impacts. Equipment staging occurs at our warehouse to keep your site clear until installation begins.

Engineering Assessment and System Design

Our initial consultation includes facility walkthrough with your maintenance manager to understand operational constraints and performance concerns. We review existing mechanical drawings when available or create as-built documentation through field measurements. Load calculations account for future expansion plans that may increase ventilation requirements. Our proposals include multiple design options with lifecycle cost analysis comparing first costs against long-term energy consumption. You receive sealed engineering drawings suitable for permit submission. We attend plan review meetings with building officials to address technical questions. Design revisions are included until you approve the final approach.

Installation Quality and Performance Verification

Our installation teams are OSHA-certified and background-checked for work in secure facilities. We follow lockout-tagout procedures when working on energized systems. All ductwork sealing meets SMACNA leakage class requirements with documented pressure testing. Welded connections on stainless steel exhaust systems are performed by certified welders. Final commissioning includes air balance reports showing measured CFM at each diffuser and register. Control system programming is tested through simulated occupancy and equipment failure scenarios. You receive O&M manuals with equipment cut sheets, warranty information, and recommended maintenance schedules. Our work meets or exceeds manufacturer installation requirements to preserve equipment warranties.

Service Agreements and Preventive Maintenance

We offer quarterly maintenance agreements that include filter changes, belt inspections, bearing lubrication, and motor amp draws. Preventive maintenance visits are scheduled around your production calendar. Our technicians document equipment condition with photos and recommend repairs before failures occur. Priority emergency response ensures your facility receives immediate attention when unexpected breakdowns happen. Service agreements include discounted labor rates and parts pricing. We maintain detailed service history in our database to track equipment performance trends. Annual system performance testing verifies that airflow and pressure relationships remain within design specifications. You receive advance notice when major components approach end-of-life to budget replacements.

Frequently Asked Questions

You Have Questions,
We Have Answers

What is the difference between exhaust system and ventilation system? +

A ventilation system introduces fresh outdoor air into a building and circulates it throughout. An exhaust system removes stale air, moisture, odors, and contaminants from specific areas and expels them outside. In commercial buildings across Baltimore, ventilation maintains overall air quality and temperature control. Exhaust targets problem zones like restrooms, kitchens, and manufacturing areas. Most facilities need both working together. Your HVAC setup pulls fresh air in through ventilation while exhaust fans push contaminated air out. Baltimore's humidity makes exhaust systems critical in preventing mold growth and maintaining code compliance in food service and industrial spaces.

How much does a ventilation system cost? +

Commercial ventilation systems in Baltimore range from $5,000 to $50,000-plus depending on building size, ductwork complexity, and system type. A basic exhaust fan installation runs $500 to $2,000. Full energy recovery ventilators for office buildings cost significantly more. Factors affecting price include square footage, current ductwork condition, zoning requirements, and Baltimore building codes. Warehouse spaces need different solutions than medical offices. Older buildings in Canton or Fells Point often require ductwork retrofits, increasing costs. Request a site assessment to get accurate numbers. Focus on lifecycle costs and energy efficiency, not just upfront price. Poor ventilation hurts productivity and increases liability.

What are the three types of ventilation systems? +

The three main types are natural ventilation, mechanical ventilation, and hybrid systems. Natural ventilation uses windows, vents, and building design to move air without fans. Mechanical ventilation relies on fans and ductwork to force air movement and includes exhaust-only, supply-only, and balanced systems. Hybrid systems combine both approaches. Most Baltimore commercial properties use mechanical ventilation due to climate control needs and building codes. Restaurants need commercial kitchen exhaust hoods. Office buildings often use energy recovery ventilators. Manufacturing facilities require dedicated exhaust for fumes. Your choice depends on building use, occupancy, and contaminant sources. Baltimore's humid summers make mechanical systems essential for moisture control.

Is a ventilation system worth the cost? +

Yes. Proper ventilation reduces liability, protects building integrity, and maintains employee productivity. Poor air quality leads to sick building syndrome, increasing absenteeism and potential lawsuits. Baltimore's climate creates moisture problems that damage inventory and equipment. Ventilation systems prevent mold growth, which costs far more to remediate than prevention. You also face code compliance issues without adequate ventilation. Modern energy recovery systems offset utility costs by pre-conditioning incoming air. Insurance premiums may decrease with proper ventilation documentation. The ROI shows in reduced maintenance, lower turnover, fewer liability claims, and meeting OSHA requirements. This is not optional for commercial operations. It protects your bottom line.

Why don't people use attic fans anymore? +

Whole-house attic fans fell out of favor because they create negative pressure that can backdraft combustion appliances, pulling carbon monoxide into living spaces. They also pull conditioned air from the building, wasting energy. Modern Baltimore building codes require tighter building envelopes for energy efficiency, making attic fans counterproductive. Ridge vents, soffit vents, and powered attic ventilators provide safer alternatives. Commercial buildings use balanced ventilation systems instead. If your facility has an old attic fan, assess whether it conflicts with your HVAC system. Proper attic ventilation still matters for roof longevity in Baltimore's humid climate, but passive systems work better than fans.

How much does it cost to replace an exhaust vent? +

Replacing a commercial exhaust vent costs $300 to $1,500 depending on location, vent type, and roof penetration complexity. A simple bathroom exhaust fan replacement runs $300 to $800. Kitchen hood exhaust vents cost more due to grease duct requirements and fire code compliance. Roof-mounted exhaust fans range from $800 to $2,000 installed. Baltimore's flat-roof commercial buildings often need curb-mounted units, adding cost. Factor in ductwork repairs if existing runs are damaged. Older buildings in Harbor East or Downtown may require structural modifications. Commercial exhaust work needs permits and inspections. Budget for code-compliant installation, not just the equipment. Poor exhaust venting creates moisture damage and liability.

How long do ventilation systems last? +

Commercial ventilation systems last 15 to 25 years with proper maintenance. Exhaust fans run 10 to 15 years in harsh environments like commercial kitchens. Energy recovery ventilators last 20 years. Ductwork lasts 25-plus years if properly sealed and insulated. Baltimore's humidity and salt air from the harbor accelerate corrosion on rooftop units. Neglected systems fail faster. Schedule quarterly filter changes and annual motor inspections. Grease buildup in restaurant exhaust systems shortens lifespan and creates fire hazards. Replacement costs less than emergency repairs and downtime. Track equipment age and plan capital replacements before failure. Failing ventilation disrupts operations and violates health codes.

Are ventilators covered by insurance? +

Commercial property insurance typically covers ventilation system damage from covered perils like fire, storm damage, or vandalism. Standard policies do not cover wear and tear, neglect, or code upgrades. If a storm damages your rooftop exhaust fan, insurance covers replacement. If your system fails due to lack of maintenance, you pay out of pocket. Business interruption insurance may cover lost revenue if ventilation failure forces closure. Document all maintenance records to support claims. Baltimore properties near the harbor face higher wind and moisture risks. Review your policy limits for mechanical equipment. Commercial policies differ from residential coverage. Consult your agent about equipment breakdown coverage for mechanical failures.

How much does it cost to put AC in a 1500 sq ft house? +

This question targets residential cooling, but commercial perspective applies to small commercial spaces. A 1,500 square foot commercial office or retail space needs a 2 to 3-ton AC unit costing $3,500 to $7,000 installed, plus ductwork if needed. Existing ductwork reduces costs. Baltimore's humidity requires proper sizing and dehumidification capacity. Retrofitting older buildings without ducts may require ductless mini-splits, running $4,000 to $8,000. Commercial installations must meet different code requirements than residential. Factor in zoning, ventilation integration, and energy efficiency rebates. Poor AC sizing causes humidity problems and comfort complaints. Get a proper load calculation, not guesswork. Undersized units run constantly. Oversized units short-cycle.

What are the 3 C's of ventilation? +

The three C's of ventilation are Capture, Contain, and Control. Capture means removing contaminants at the source before they spread. Kitchen hoods capture grease and steam. Contain refers to preventing contaminated air from migrating to clean areas. Negative pressure rooms contain infectious particles in healthcare settings. Control means managing airflow direction, volume, and quality throughout the building. Baltimore commercial facilities need all three principles working together. Manufacturing spaces capture fumes at workstations. Restaurants contain kitchen odors from dining areas. Office buildings control fresh air distribution for comfort and code compliance. These principles guide system design and prevent cross-contamination. Proper ventilation engineering applies all three simultaneously.

How Baltimore's Port Humidity Impacts Commercial Exhaust System Longevity

Baltimore's position on the Chesapeake Bay creates year-round humidity that accelerates corrosion in industrial exhaust systems. Facilities within five miles of tidal water experience salt-laden air that attacks standard carbon steel ductwork and rooftop exhaust fans. Manufacturing plants in Sparrows Point and Canton must specify corrosion-resistant materials or face premature system failure. Our mechanical ventilation systems for coastal Baltimore locations incorporate stainless steel construction in high-exposure areas and protective coatings on galvanized components. We account for condensation management in duct design to prevent moisture accumulation that breeds biological growth and degrades insulation.

Baltimore's industrial ventilation requirements fall under Maryland Department of the Environment oversight and Baltimore City mechanical permits. We maintain current knowledge of local amendments to the International Mechanical Code that affect commercial installations. Our relationships with city inspectors expedite permit approvals through compliant design documentation. Baltimore facilities benefit from contractors who understand local enforcement priorities and can navigate the permitting process without delays. We have completed successful inspections across every commercial district in Baltimore, from the biotech corridor to traditional manufacturing zones. Your project receives the local expertise that keeps installations on schedule and code-compliant.
HVAC Services in The Baltimore Area

Easily locate Victory HVAC and our service areas on the map below. We are strategically positioned to provide prompt and efficient heating, ventilation, and air conditioning services across the entire region. Whether you're seeking a new installation, emergency repair, or routine maintenance, our team is readily available to reach your location quickly, ensuring your comfort is restored without delay. Feel free to zoom in to see our exact location or contact us for directions and service area details.

Address:
Victory HVAC Baltimore, 729 E Pratt St, Baltimore, MD, 21202

Additional Services We Offer

Our news updates

Latest Articles & News from The Blogs

The Best Time to Switch Your Guilford Home from Heating to Cooling Mode When should you flip that thermostat switch…

The Best Time to Switch Your Guilford Home from Heating to Cooling Mode

The Best Time to Switch Your Guilford Home from Heating to Cooling Mode When should you flip that thermostat switch…

How Much Space Does Your AC Unit Actually Need from Landscaping in Your Ruxton Yard?

How Much Space Does Your AC Unit Actually Need from Landscaping in Your Ruxton Yard? Your outdoor AC condenser needs…

Common Reasons Your Brooklyn Park AC Is Blowing Warm Air

Common Reasons Your Brooklyn Park AC Is Blowing Warm Air Your air conditioner is running but the air coming from…

Contact Us

Your facility deserves ventilation systems that support uninterrupted operations. Contact Victory HVAC Baltimore at (443) 390-4933 for commercial ventilation assessment. We deliver industrial-grade solutions engineered for Baltimore's demanding commercial environments.